No Image


Bruno Rossi designs “floating pavilion” for Brazilian lake
December 22, 2019 Kristine Klein 0
Floating Pavilion by Bruno Rossi

Brazilian studio Bruno Rossi has built a delicate pavilion by a lake with wooden brises to control wind flow. Bruno Rossi’s 80-square-metre pavilion is built on a deck that extends over a dam in Santo Antonio de Posse, Brazil.  It was erected to provide shade and to expand the space of the existing platform, used

The post Bruno Rossi designs “floating pavilion” for Brazilian lake appeared first on Dezeen.
No Image

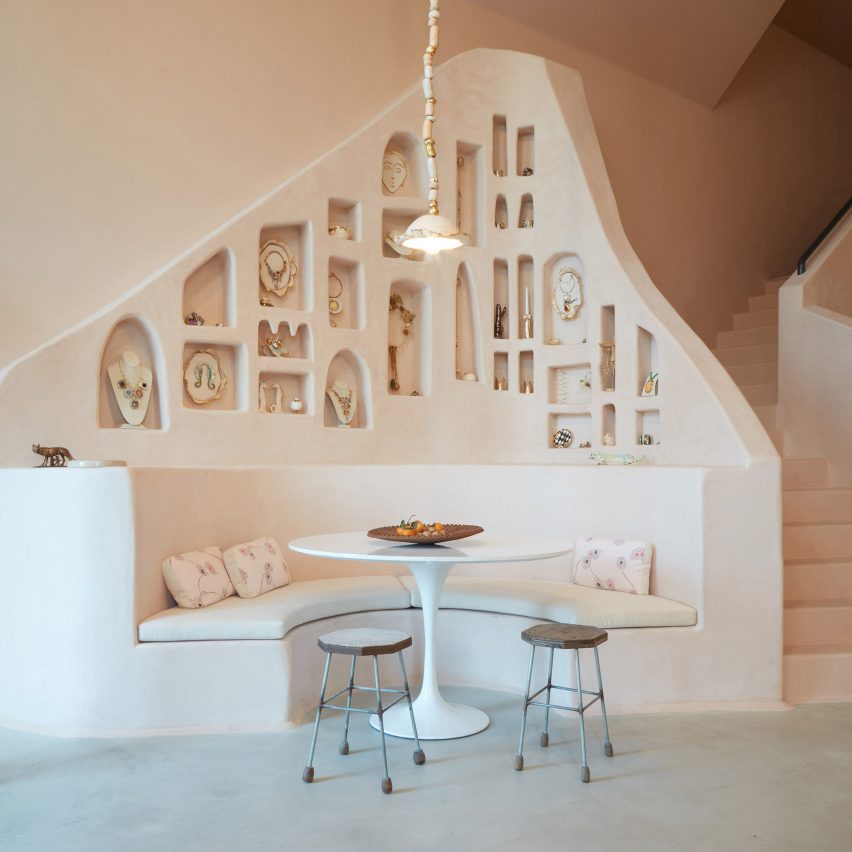
Studio Shamshiri designs pink-hued jewellery shop in LA for Sonia Boyajian

December 15, 2019 Kristine Klein 0
Sonia Boyajian studio and store by Studio Shamshiri

Los Angeles jewellery designer Sonia Boyajian has hung oversized replicas of her creations as light fixtures in the pink-toned flagship store she designed in collaboration with Studio Shamshiri. Pamela Shamshiri, founder of Studio Shamshiri, worked alongside her long-time friend Sonia Boyajian to realise the 5,000 square foot (464.5 square metre) space at 357 North La

The post Studio Shamshiri designs pink-hued jewellery shop in LA for Sonia Boyajian appeared first on Dezeen.

No Image

Weiss Manfredi wins competition to redevelop La Brea Tar Pits

December 13, 2019 Kristine Klein 0
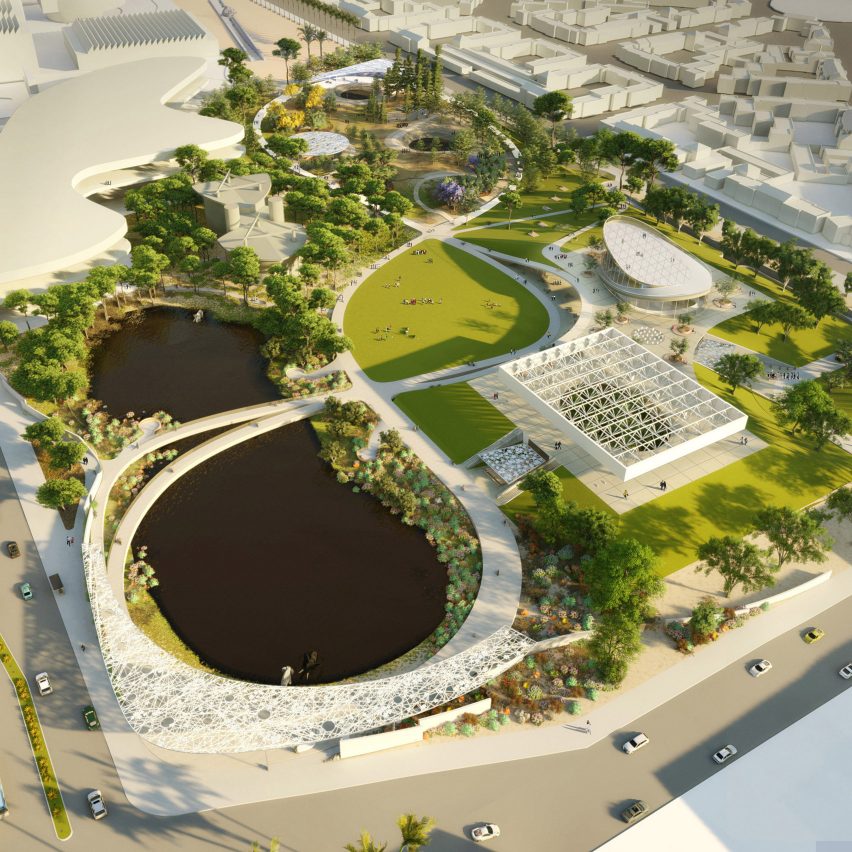
La Brea Tar Pits by Weiss Manfredi

New York studio Weiss Manfredi has beaten competition from Dorte Mandrup and Diller Scofidio + Renfro to develop the park and museum accompanying Los Angeles’ historic La Brea Tar Pits. Weiss Manfredi’s design will occupy the active paleontological research centre situated on the eastern portion of Hancock Park and add renovations to the George C

The post Weiss Manfredi wins competition to redevelop La Brea Tar Pits appeared first on Dezeen.

No Image

Wolfgang Tschapeller adds suspended bookshelves to Cornell University library

December 12, 2019 Kristine Klein 0
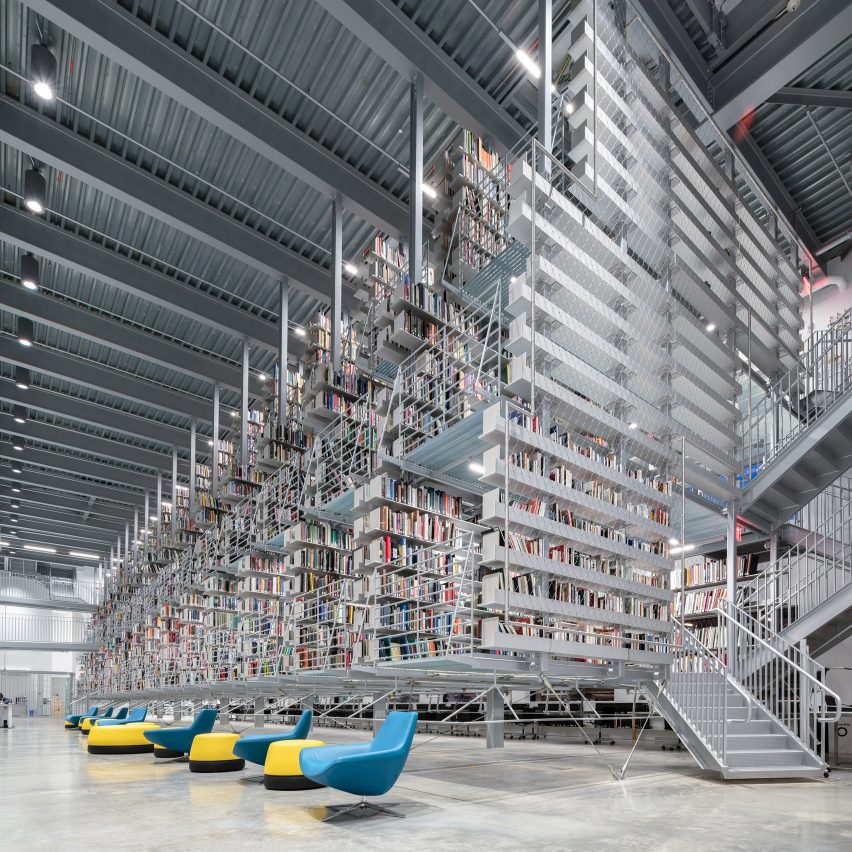
Cornell Fine Arts Library by Wolfgang Tschapeller

Architecture firm Wolfgang Tschapeller has renovated a library at Cornell University and added  suspended shelving, which prompted criticisms about the potential for upskirting when it opened in earlier this year. Wolfgang Tschapeller designed the addition for Mui Ho Fine Arts Library located in Cornell University’s Rand Hall, which is connected to Milstein Hall – the university’s

The post Wolfgang Tschapeller adds suspended bookshelves to Cornell University library appeared first on Dezeen.

No Image

SuperLimão teams bold colours and historic elements in a São Paulo apartment

December 1, 2019 Kristine Klein 0

RF Apartment by SuperLimão

Exposed pipes painted pastel tones and a burnt pink ceiling are among the details Brazilian studio SuperLimão added during the renovation of an apartment in downtown São Paulo. RF Apartment is located inside the modernist Saint Honoré Building building, completed in 1958 by Brazilian architect Artacho Jurado. The local studio designed the renovation for a

The post SuperLimão teams bold colours and historic elements in a São Paulo apartment appeared first on Dezeen.

No Image

Donald Judd’s collection of works by Alvar Aalto and John Chamberlain go on show in New York

November 24, 2019 Kristine Klein 0

Aalto + Chamberlain at the Judd Foundation

This exhibition at the Judd Foundation in New York pairs together furniture by architect Alvar Aalto and paintings by sculptor John Chamberlain from late American artist Donald Judd’s archive. Called Aalto + Chamberlain, the showcase presents seven recently restored artworks by Chamberlain with Aalto-designed chairs, stools and tables. The items were sourced from Judd’s permanent

The post Donald Judd’s collection of works by Alvar Aalto and John Chamberlain go on show in New York appeared first on Dezeen.

No Image


FAR adds studio with corrugated plastic door to artist’s Los Angeles residence

November 21, 2019 Kristine Klein 0
Mount Washington Studio by FAR

This artist’s studio, which architecture firm FAR has added to a Los Angeles house, includes a large polycarbonate door that folds in half and a rooftop covered in blue tiles. The Mount Washington Studio was designed for Los Angeles artist Kim Schoen to accompany her home nestled into a steeply sloped site in Mount Washington.

The post FAR adds studio with corrugated plastic door to artist’s Los Angeles residence appeared first on Dezeen.

No Image


Herzog & de Meuron’s Dominus Winery photographed 20 years after completion

November 19, 2019 Kristine Klein 0

These photographs taken by Yueqi “Jazzy” Li capture the “mesmerising” dappled light inside Herzog & de Meuron’s Dominus Winery. Jazzy Li’s series documents the interiors and exteriors of the Napa winery, which was completed by Herzog & de Meuron in 1997, marking its first project in the United States. “The Dominus Winery is still a

The post Herzog & de Meuron’s Dominus Winery photographed 20 years after completion appeared first on Dezeen.

No Image


Angular black frames form studios in Toronto visual effects office

November 18, 2019 Kristine Klein 0
Artjail by StudioAC

A black-painted wood structure separates spaces inside an old industrial building in Toronto that local firm StudioAC designed as office space for a visual effects company. Located inside a former factory, Artjail is an open-plan office for a high-end VFX company that required ample space for its screening and computer equipment. Studio AC redesigned the

The post Angular black frames form studios in Toronto visual effects office appeared first on Dezeen.

No Image


Architecture Office’s co-working space in Syracuse “reinvigorates the notion of a cubicle”

November 16, 2019 Kristine Klein 0
ShareCuse by Architecture Office

Black mesh screens encase the work cubicles in a co-working space designed by American studio Architecture Office in downtown Syracuse, New York. ShareCuse is a 3,200 square-foot (297 square-metres) shared office space located on the first floor of a historic office building. Its open-plan workspace, seven private offices, conference room and telephone booth were designed

The post Architecture Office’s co-working space in Syracuse “reinvigorates the notion of a cubicle” appeared first on Dezeen.