
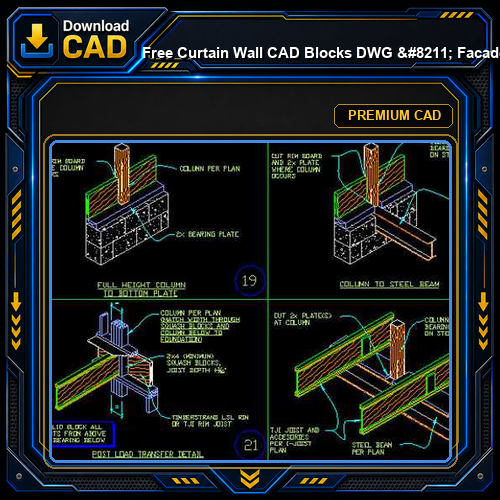



Free Curtain Wall CAD Blocks DWG – Facade System Glazing Details | Free Download
$0.99
Includes the following CAD symbols:
Framing Design Details,Frame Design Ideas,Building Details,CAD drawings downloadable in dwg files
Download CAD blocks & drawings NOW!
All products can be downloaded IMMEDIATELY!

Description
Free Curtain Wall CAD Blocks DWG – Facade System Glazing Details | Free Download
Free Curtain Wall CAD Blocks DWG – Facade System Glazing Details | Free Download is presented as a premium CAD / design product for freedownloadcad.com. The refreshed page keeps the original product evidence visible while making the download value, use cases, and comparison path clearer for buyers.
Collection value
This collection is useful for students and beginners building a CAD learning library from high-value paid collections. It is positioned for visitors who want to inspect the actual preview first, then decide whether the paid collection fits their drafting, modeling, interior, landscape, or reference workflow.
Download expectations
- Asset type: DWG CAD collection as shown in the original preview.
- Current public price: $0.99.
- Preview-first rule: the thumbnail and page copy must match the actual downloadable collection shown below.
- No extra file formats, drawing counts, software compatibility, or categories are implied beyond the original product evidence.
Preview before purchase
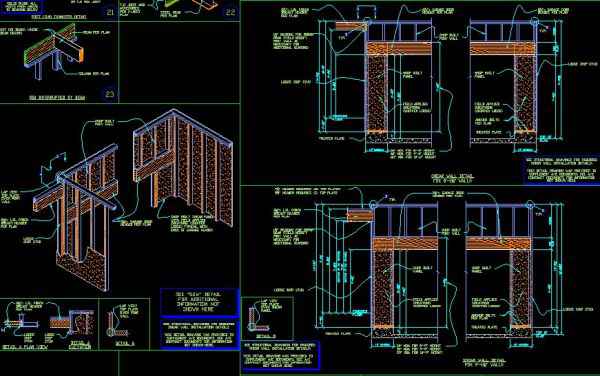
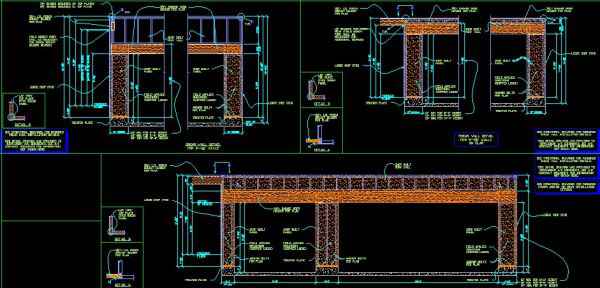

The original product images below remain the factual source of truth. They are intentionally preserved for buyer inspection.
Professional notes
Includes the following CAD symbols: Framing Design Details,Frame Design Ideas,Building Details,CAD drawings downloadable in dwg files Download CAD blocks & drawings NOW! All products can be downloaded IMMEDIATELY!
Related premium collections on this site
- Interior Design Autocad Blocks Collections V.3All kinds of CAD Blocks Bundle
- Interior Design Autocad Blocks Collections V.2All kinds of CAD Blocks Bundle
- Interior Design Autocad Blocks Collections V.1All kinds of CAD Blocks Bundle
- Full Autocad Blocks CollectionsAll kinds of CAD Blocks Bundle
- Italian Architecture Style DesignItalian architecture · Decorative door and window style CAD Drawings
- Austrian Architecture Style DesignAustrian architecture · Decorative door and window style CAD Drawings
Original recommended collections
The existing recommended-products or cross-sell table is preserved below. Do not remove it; added links must stay same-site and relevant.
Publishing QA
- Featured thumbnail file:
rank906-225-framing-details-gpt-frame-original-content-final-500.png. - Original product preview image count preserved: 0.
- Original cross-sell table count preserved: 0.
- Original product images and recommendation tables are retained; this refresh only improves structure, clarity, and internal navigation.
Related products
-
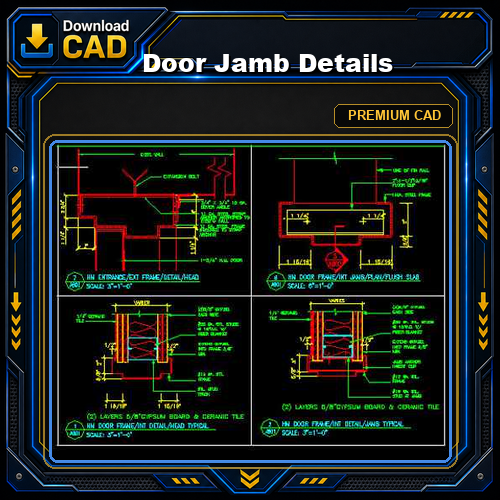
★【Door Jamb Details】★
$0.99 Download ⏬ -
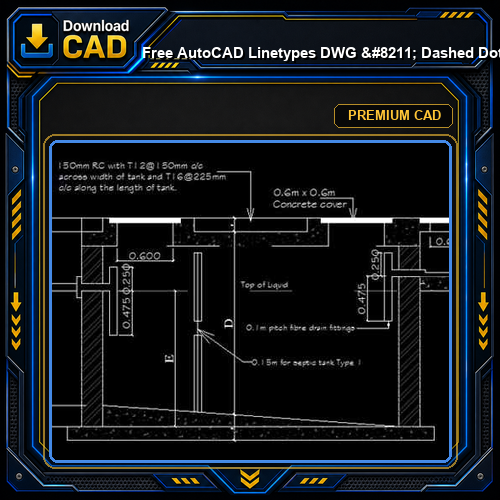
Free AutoCAD Linetypes DWG – Dashed Dotted Centre Phantom Custom | Free Download
$0.99 Download ⏬ -
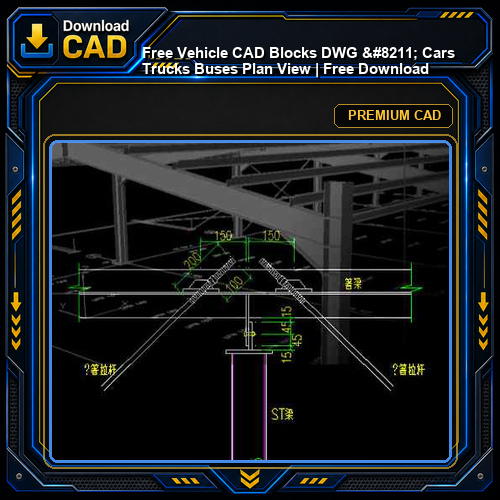
Free Vehicle CAD Blocks DWG – Cars Trucks Buses Plan View | Free Download
$0.99 Download ⏬ -
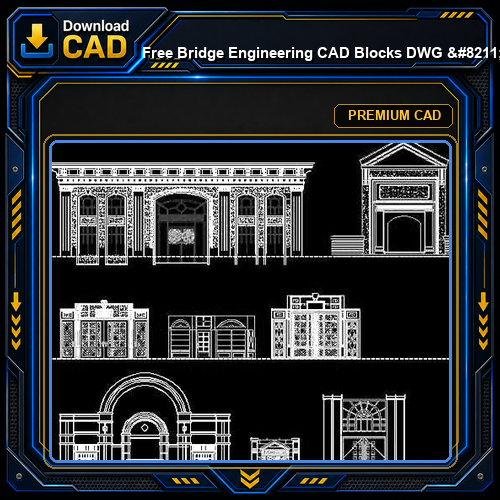
Free Bridge Engineering CAD Blocks DWG – Span Deck Abutment Details | Free Download
$0.99 Download ⏬